01
Project analysis
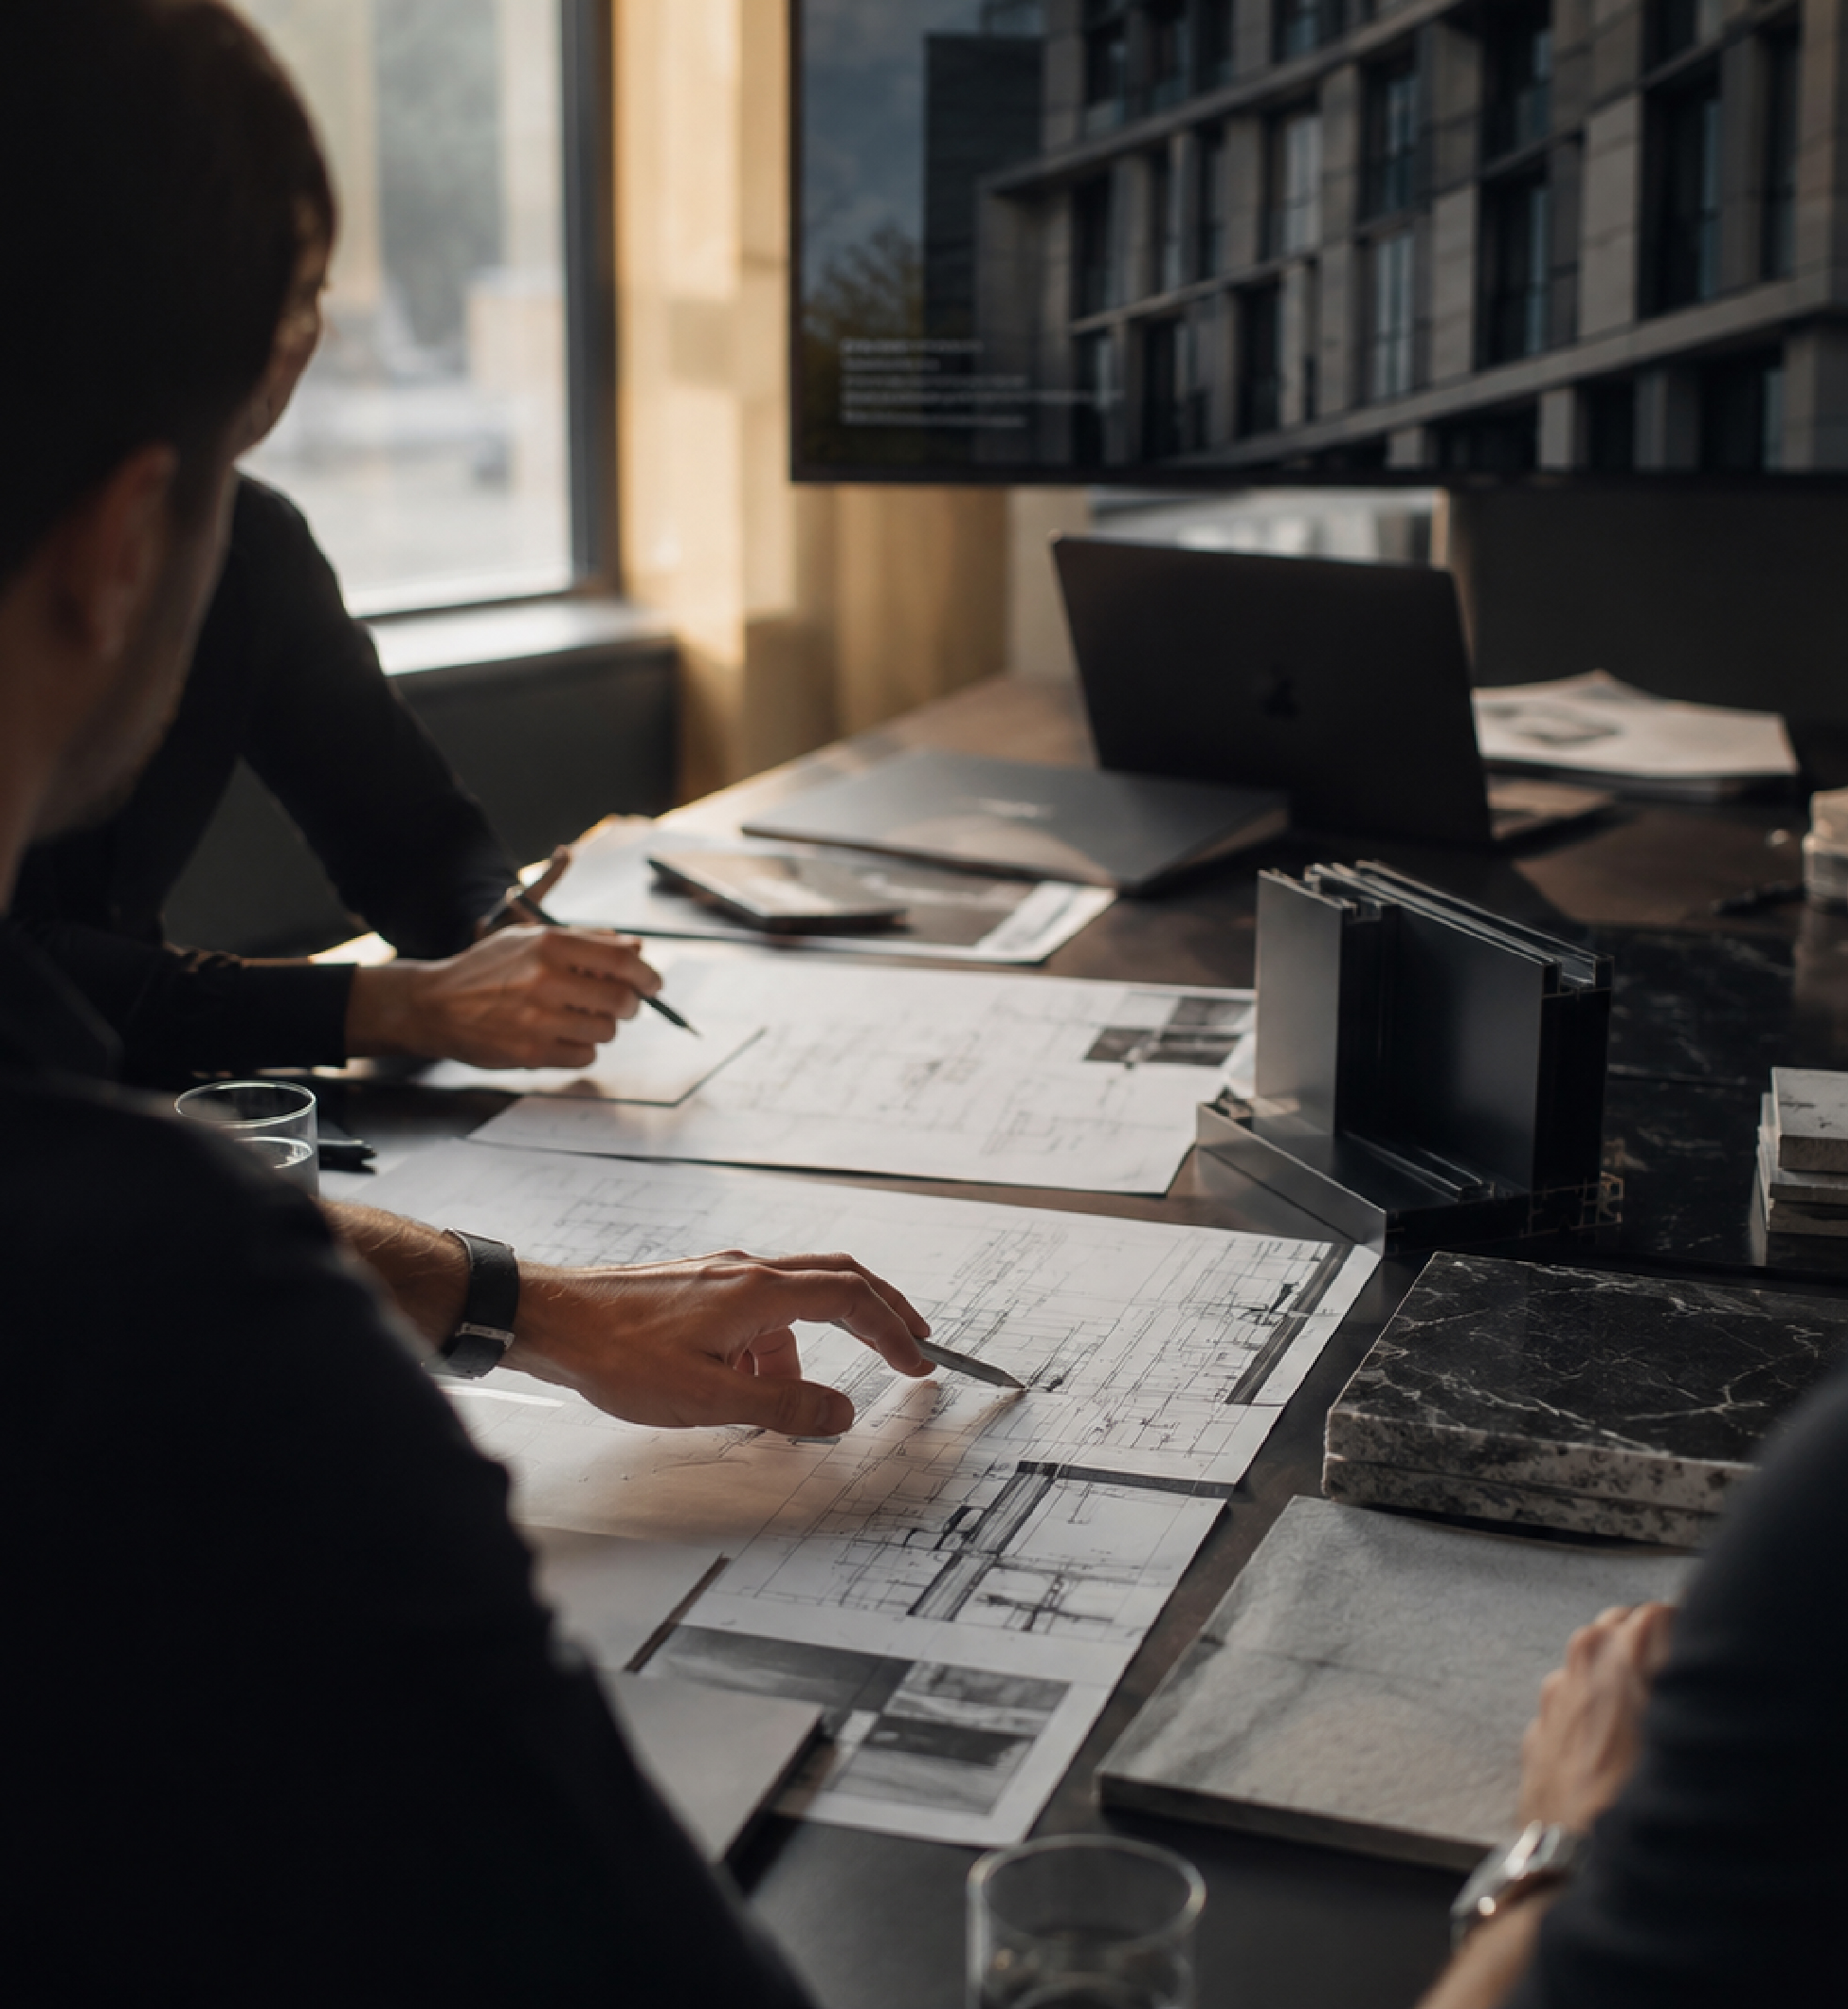
We decode the project DWG files, reviewing architectural solutions and converting them into a complete digital model.
02
Material selection
We jointly select materials, taking into account the technical characteristics and architectural requirements of the project.
03
Calculations
Complex calculations considering joints and slopes, with full calculation documentation.
04
Budgeting
Project timelines are defined and the implementation budget is established according to project requirements.
Facade cladding systems
It is impossible to imagine the sphere of modern construction without ventilated facade systems. This technology of cladding buildings of various designs is becoming increasingly recognized and demanded worldwide․ Cladding of building facades requires both functional and aesthetic solutions. The use of aluminum structures to which cladding systems are attached is the most effective modern solution. The cladding system, which is attached to the exterior walls, includes brackets, thermal insulation, air space, cladding tiles and materials.

Quality+
Innovative solutions and design, a variety of cladding materials.
Safеty+
Seismic resistance up to 9 points (according to the stability laboratory of the Central Research Institute of Building Structures named after V.A. Kucherenko)
Guarantee+
More than 50 years warranty on the MAVent design (according to research by VILS and VIAM)
Cost-efficiency+
Cost reduction up to 25%, reduction of heating and cooling costs up to 40%